<-- style PDP --> 316 RIDGEWOOD Crescent, London South - Detached for sale for $464,900
  • for sale

316 RIDGEWOOD Crescent

London South, Ontario, N6J 3G6 - South D

$464,900

  • Neighbourhood

    South D

  • Major Intersection

    Springbank Drive to Greenwood Ave and right on Ridgewood Cres.

  • Listed Since: 15 day(s)

  • Last update: 2 day(s) ago

Overview

  • Property Type

    Detached, Bungalow

  • Bedrooms

    4

  • Bathrooms

    2

  • Basement

    Part Fin

  • Kitchen

    1

  • Total Parking

    6

  • Lot Size

    75x125 (Feet)

  • Taxes

    $3,504.00 (2025)

  • Type

    Freehold

Property Description

Property description for 316 RIDGEWOOD Crescent, London South

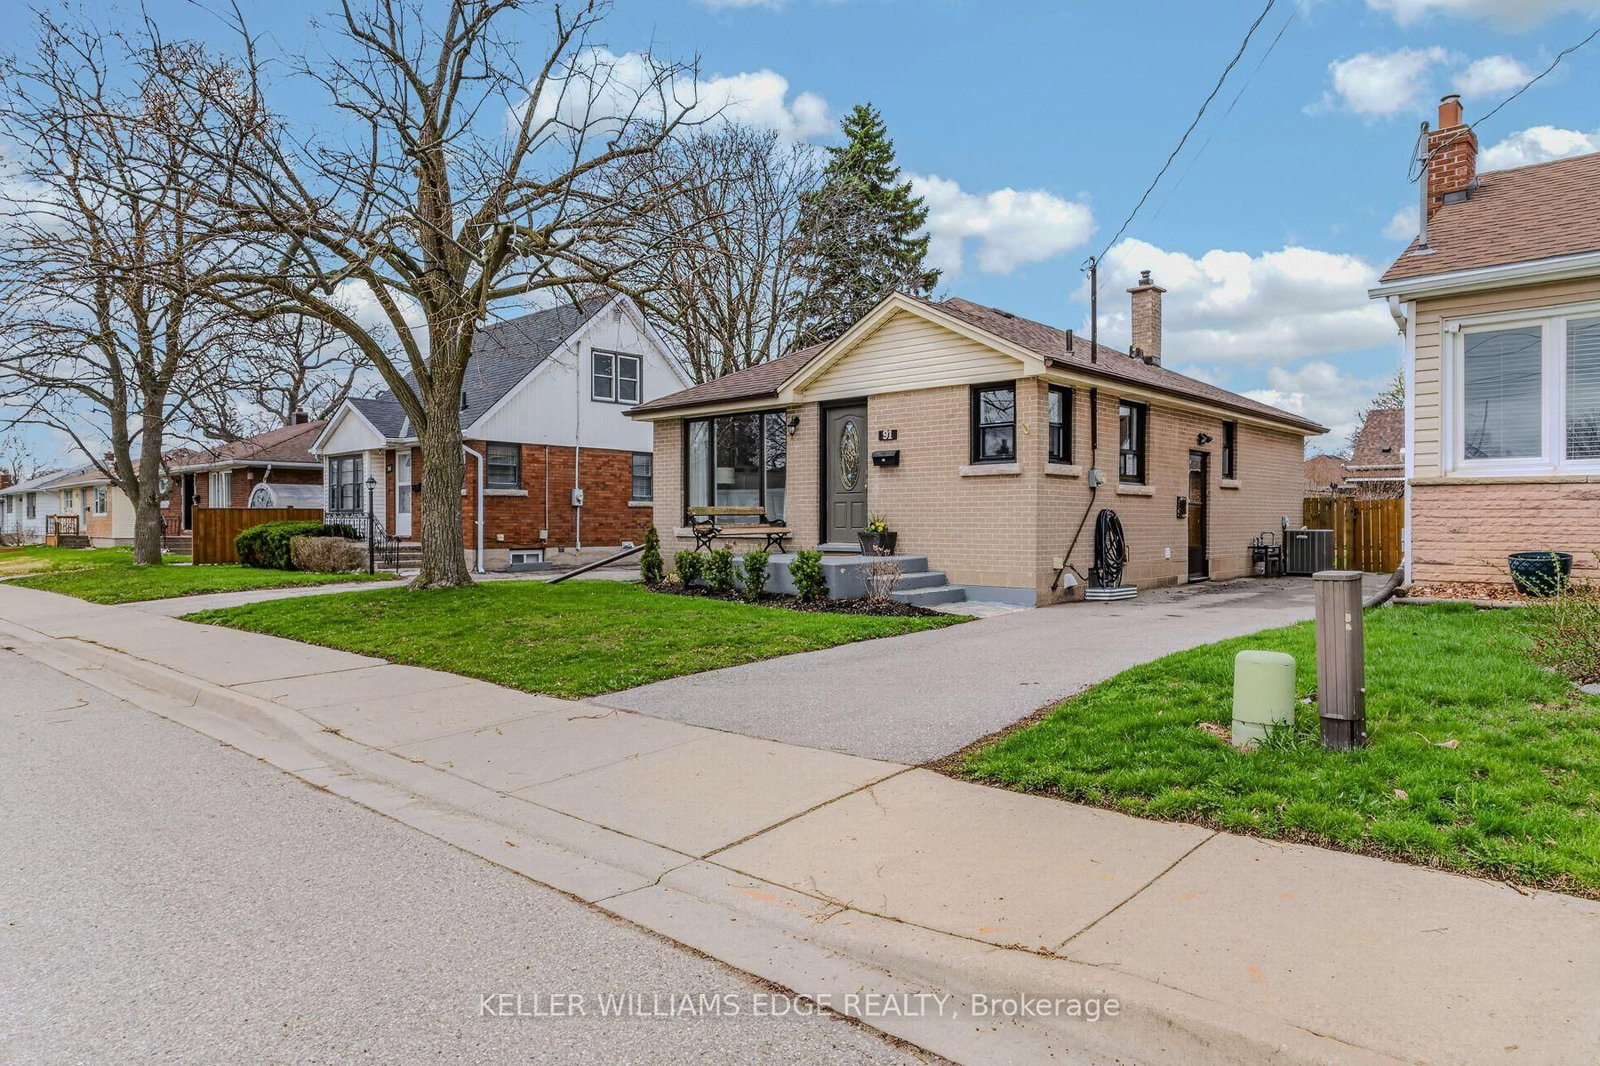
Welcome to 316 Ridgewood Crescent - a beautifully maintained 3 bedroom +1 den,, 2-bathroom home on one of London's most sought-after quiet crescents. This move-in-ready family home perfectly blends comfort, style, and functionality. Bright, spacious living areas flood with natural light, while the well-appointed kitchen offers abundant cabinetry and workspace-ideal for cooking, gathering, and entertaining. The flexible open layout adapts to your lifestyle: work from home, host family dinners, or create a recreation space that fits your needs.The dedicated lower-level Den adds genuine flexibility for guests, a home office, or a bonus living area. A generous backyard provides room for relaxing, gardening, outdoor entertaining, and family memories.Accessible living included: This home features a front entry ramp, electric stair chair, walk-in showers on both upper and lower levels, and an accessible bathtub cutout-a rare find that expands your buyer pool and future-proofs your investment.Location is everything: Steps to top-rated schools, parks, shopping, walking trails, and public transit. This family-friendly neighbourhood combines small-town charm with big-city convenience.Perfect for: First-time buyers, growing families, empty nesters, remote workers, and investors seeking a well-maintained, accessible property in a thriving community.316 Ridgewood Crescent is ready for you.

Listed by SUTTON GROUP - SELECT REALTY

  • MLS #

    X13547558

  • Sq. Ft

    700-1100

  • Sq. Ft. Source

    MLS

  • Lot Irregularities

    n/a

  • Year Built

    51-99

  • Pool

    None

  • Drive

    Private, Available

  • Garage

    None

  • Total Parking

    6

  • Family Room

    Y

  • Den

    Y

  • Exterior

    Brick

  • Fireplace

    N

  • Roof

    Asphalt Shingle

  • Foundation

    Concrete Block

  • Elevator

    n/a

  • Water View

    n/a

  • Laundry Level

    Lower

  • Heat

    Forced Air

  • A/C

    Central Air

  • Water

    Municipal

  • Water Supply

    n/a

  • Sewers

    Sewers

  • Central Vac

    N

  • Kitchen

    3.63 x 3.55 ft Main level

  • Br

    3.63 x 3.14 ft Main level

  • 2nd Br

    3.68 x 2.38 ft Main level

  • 3rd Br

    2.92 x 2.61 ft Main level

  • Living

    5.41 x 3.6 ft Main level

  • Dining

    3.6 x 2.74 ft Main level

  • Kitchen

    3.63 x 3.4 ft Main level

  • Den

    3.58 x 3.55 ft Bsmt level

  • Rec

    4.74 x 3.55 ft Bsmt level

  • Laundry

    3.6 x 2.74 ft Bsmt level

  • Utility

    3.9 x 2.74 ft Bsmt level

  • Workshop

    6.4 x 2.74 ft Bsmt level

  • MLS #

    X13547558

  • Sq. Ft

    700-1100

  • Sq. Ft. Source

    MLS

  • Lot Irregularities

    n/a

  • Year Built

    51-99

  • Pool

    None

  • Drive

    Private, Available

  • Garage

    None

  • Total Parking

    6

  • Family Room

    Y

  • Den

    Y

  • Exterior

    Brick

  • Fireplace

    N

  • Roof

    Asphalt Shingle

  • Foundation

    Concrete Block

  • Elevator

    n/a

  • Water View

    n/a

  • Laundry Level

    Lower

  • Heat

    Forced Air

  • A/C

    Central Air

  • Water

    Municipal

  • Water Supply

    n/a

  • Sewers

    Sewers

  • Central Vac

    N

  • Kitchen

    3.63 x 3.55 ft Main level

  • Br

    3.63 x 3.14 ft Main level

  • 2nd Br

    3.68 x 2.38 ft Main level

  • 3rd Br

    2.92 x 2.61 ft Main level

  • Living

    5.41 x 3.6 ft Main level

  • Dining

    3.6 x 2.74 ft Main level

  • Kitchen

    3.63 x 3.4 ft Main level

  • Den

    3.58 x 3.55 ft Bsmt level

  • Rec

    4.74 x 3.55 ft Bsmt level

  • Laundry

    3.6 x 2.74 ft Bsmt level

  • Utility

    3.9 x 2.74 ft Bsmt level

  • Workshop

    6.4 x 2.74 ft Bsmt level

Thinking of Selling?

Find Out Your Home’s Value in Today’s Market!

No Email or Signup is required to view your home estimate.

estimate your home value

Contact Manoj Kukreja

Sales Representative,
Century 21 People’s Choice Realty Inc.,
Brokerage
(647) 576 - 2100

Manoj profile avatar

Mortgage Calculator

This data is for informational purposes only.

Mortgage Payment per month

Principal Amount

Interest

Total Payable

Amortization

Amortization

Closing Cost Calculator

This data is for informational purposes only.

Closing Cost Total for this property

Total Cash flow for purchasing this property

Down Payment(%)*
Additional information

Provincial Land Transfer Tax

Ontario Land Transfer Tax Rebate

Toronto Land Transfer Tax

Toronto Land Transfer Tax Rebate

PST on CMHC Insurance Premium

Lawyer Fees

$2,825

Government Registration Fee's

$164

Title Insurance

Closing Cost Total

Total Cash flow for purchasing this property

Provincial Land Transfer Tax

Ontario Land Transfer Tax Rebate

Toronto Land Transfer Tax

Toronto Land Transfer Tax Rebate

PST on CMHC Insurance Premium

Lawyer Fees

$2,825

Government Registarion Fee's

$164

Title Insurance

Down Payment(%)*

* A down payment of less than 20% is permitted only for first-time home buyers purchasing their principal residence. The minimum down payment required is 5% for the portion of the purchase price up to $500,000, and 10% for the portion between $500,000 and $1,500,000. For properties priced over $1,500,000, a minimum down payment of 20% is required.

Thinking of Selling?

Find Out Your Home’s Value in Today’s Market!

No Email or Signup is required to view your home estimate.

estimate your home value

Contact Manoj Kukreja

Sales Representative, Century 21 People’s Choice Realty Inc., Brokerage
(647) 576 - 2100

Manoj profile avatar

Recent Sold Listings in South D, London South

Popular Cities